Leave a Message

Thank you for your message. I will be in touch with you shortly.

7130 E BERNEIL Lane
7130 E BERNEIL Lane
7130 E BERNEIL Lane
7130 E BERNEIL Lane
7130 E BERNEIL Lane
7130 E BERNEIL Lane
7130 E BERNEIL Lane
7130 E BERNEIL Lane
7130 E BERNEIL Lane
7130 E BERNEIL Lane
7130 E BERNEIL Lane
7130 E BERNEIL Lane
7130 E BERNEIL Lane
7130 E BERNEIL Lane
7130 E BERNEIL Lane
7130 E BERNEIL Lane
7130 E BERNEIL Lane
7130 E BERNEIL Lane
7130 E BERNEIL Lane
7130 E BERNEIL Lane
7130 E BERNEIL Lane
7130 E BERNEIL Lane
7130 E BERNEIL Lane
7130 E BERNEIL Lane
7130 E BERNEIL Lane
7130 E BERNEIL Lane
7130 E BERNEIL Lane
7130 E BERNEIL Lane
7130 E BERNEIL Lane
7130 E BERNEIL Lane
7130 E BERNEIL Lane
7130 E BERNEIL Lane
7130 E BERNEIL Lane
7130 E BERNEIL Lane
7130 E BERNEIL Lane
7130 E BERNEIL Lane
7130 E BERNEIL Lane
7130 E BERNEIL Lane
7130 E BERNEIL Lane
7130 E BERNEIL Lane
7130 E BERNEIL Lane
7130 E BERNEIL Lane
7130 E BERNEIL Lane
7130 E BERNEIL Lane
7130 E BERNEIL Lane
7130 E BERNEIL Lane
7130 E BERNEIL Lane
7130 E BERNEIL Lane
7130 E BERNEIL Lane
7130 E BERNEIL Lane
7130 E BERNEIL Lane
7130 E BERNEIL Lane
7130 E BERNEIL Lane
7130 E BERNEIL Lane
7130 E BERNEIL Lane
7130 E BERNEIL Lane
7130 E BERNEIL Lane
7130 E BERNEIL Lane
7130 E BERNEIL Lane
7130 E BERNEIL Lane
7130 E BERNEIL Lane
7130 E BERNEIL Lane
7130 E BERNEIL Lane
7130 E BERNEIL Lane
7130 E BERNEIL Lane
7130 E BERNEIL Lane
7130 E BERNEIL Lane
7130 E BERNEIL Lane
7130 E BERNEIL Lane
7130 E BERNEIL Lane
7130 E BERNEIL Lane
7130 E BERNEIL Lane
SEE ALL PHOTOS
7130 E BERNEIL Lane
7130 E BERNEIL Lane
7130 E BERNEIL Lane
7130 E BERNEIL Lane
7130 E BERNEIL Lane
7130 E BERNEIL Lane
7130 E BERNEIL Lane
7130 E BERNEIL Lane
7130 E BERNEIL Lane
7130 E BERNEIL Lane
7130 E BERNEIL Lane
7130 E BERNEIL Lane
7130 E BERNEIL Lane
7130 E BERNEIL Lane
7130 E BERNEIL Lane
7130 E BERNEIL Lane
7130 E BERNEIL Lane
7130 E BERNEIL Lane
7130 E BERNEIL Lane
7130 E BERNEIL Lane
7130 E BERNEIL Lane
7130 E BERNEIL Lane
7130 E BERNEIL Lane
7130 E BERNEIL Lane
7130 E BERNEIL Lane
7130 E BERNEIL Lane
7130 E BERNEIL Lane
7130 E BERNEIL Lane
7130 E BERNEIL Lane
7130 E BERNEIL Lane
7130 E BERNEIL Lane
7130 E BERNEIL Lane
7130 E BERNEIL Lane
7130 E BERNEIL Lane
7130 E BERNEIL Lane
7130 E BERNEIL Lane
7130 E BERNEIL Lane
7130 E BERNEIL Lane
7130 E BERNEIL Lane
7130 E BERNEIL Lane
7130 E BERNEIL Lane
7130 E BERNEIL Lane
7130 E BERNEIL Lane
7130 E BERNEIL Lane
7130 E BERNEIL Lane
7130 E BERNEIL Lane
7130 E BERNEIL Lane
7130 E BERNEIL Lane
7130 E BERNEIL Lane
7130 E BERNEIL Lane
7130 E BERNEIL Lane
7130 E BERNEIL Lane
7130 E BERNEIL Lane
7130 E BERNEIL Lane
7130 E BERNEIL Lane
7130 E BERNEIL Lane
7130 E BERNEIL Lane
7130 E BERNEIL Lane
7130 E BERNEIL Lane
7130 E BERNEIL Lane
7130 E BERNEIL Lane
7130 E BERNEIL Lane
7130 E BERNEIL Lane
7130 E BERNEIL Lane
7130 E BERNEIL Lane
7130 E BERNEIL Lane
7130 E BERNEIL Lane
7130 E BERNEIL Lane
7130 E BERNEIL Lane
7130 E BERNEIL Lane
7130 E BERNEIL Lane
7130 E BERNEIL Lane
Courtesy of HomeSmart, Fred Dougherty Listing Contact: 602-526-0424 
Sold

7130 E BERNEIL Lane

7130 E BERNEIL Lane, Paradise Valley, AZ 85253

$4,500,000
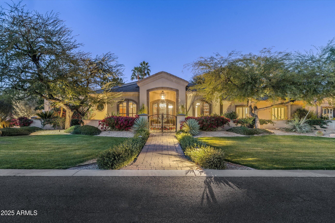
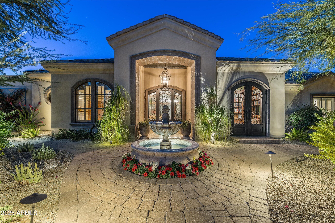
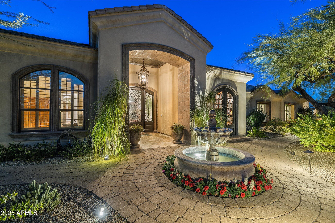
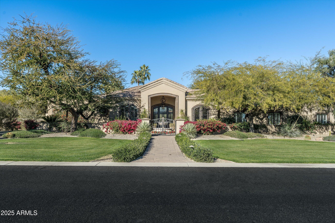
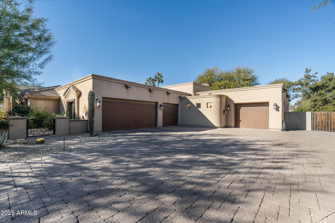
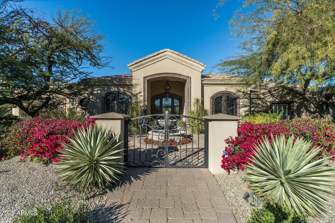
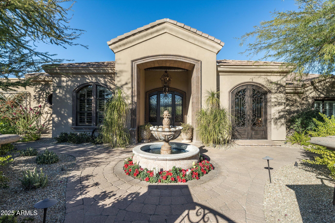
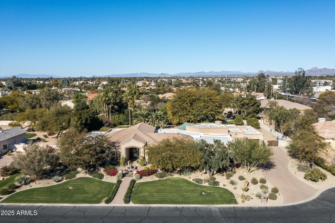
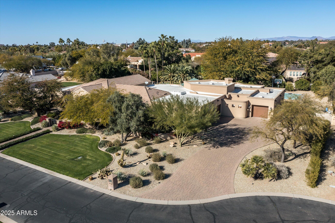
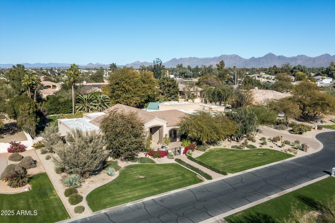
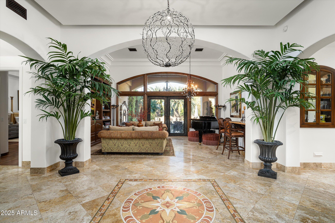
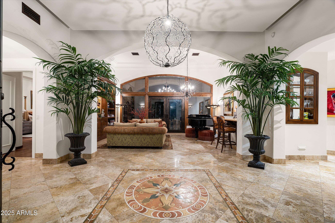
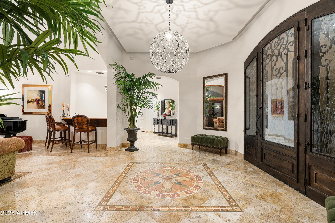
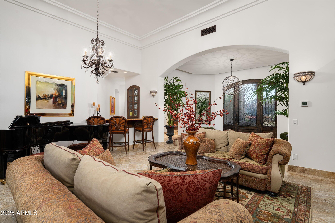
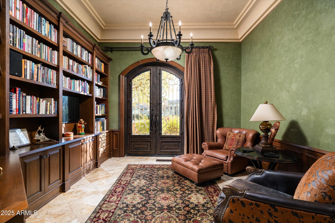
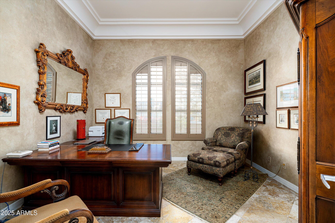
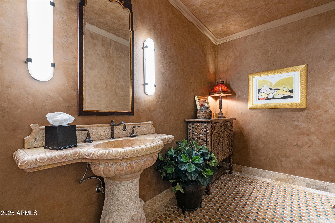
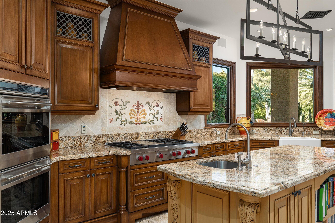
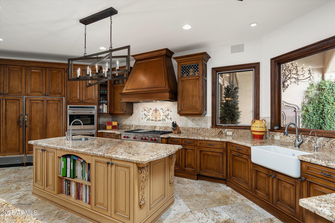
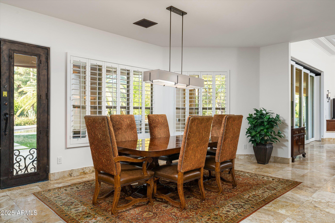
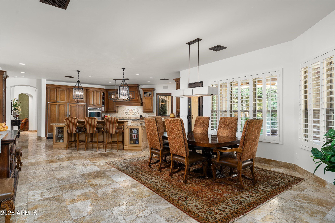
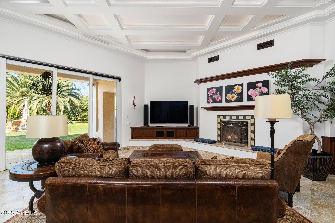
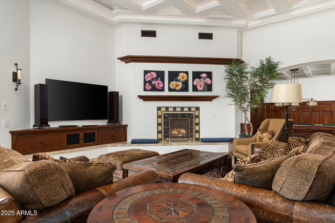
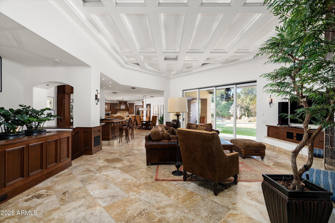
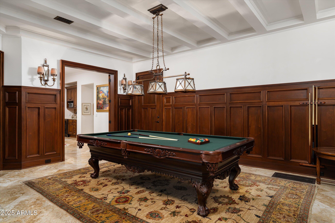
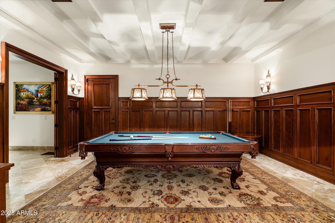
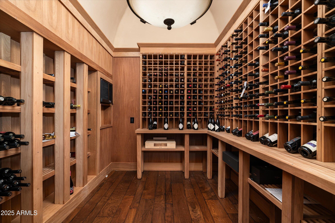
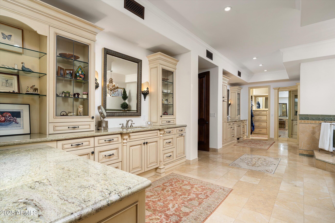
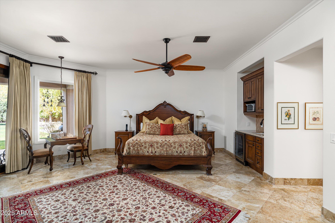
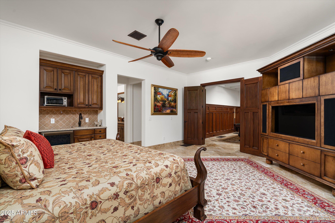
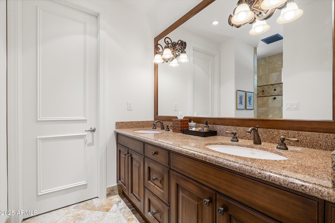
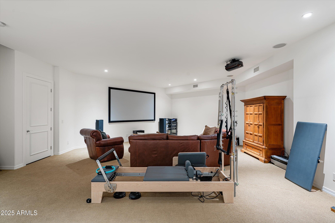
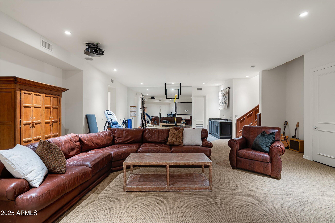
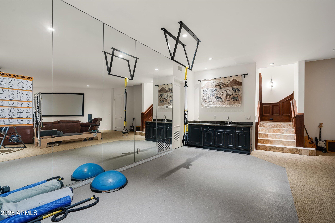
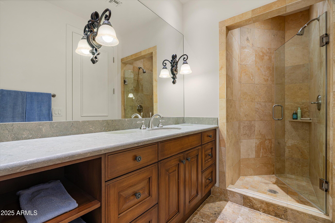
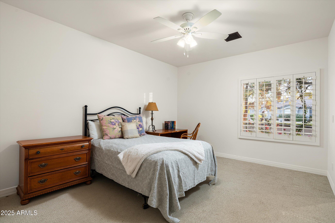
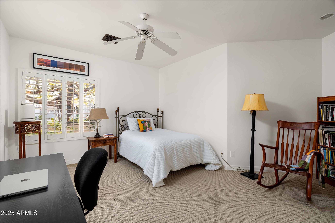
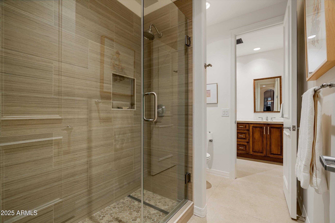
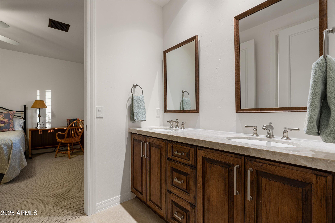
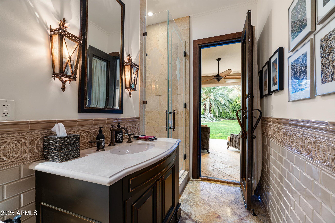
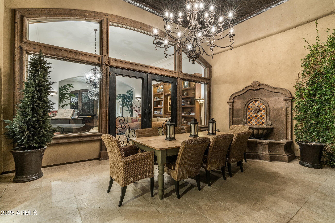
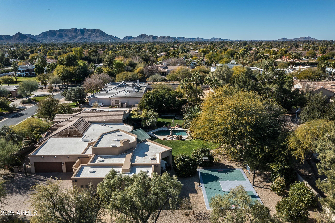
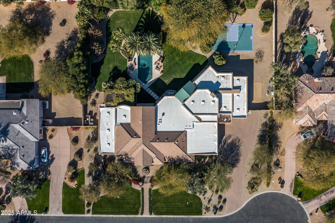
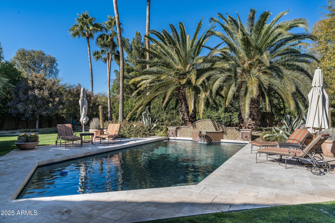
Nestled in a serene PV neighborhood, this impeccably remodeled home is a masterpiece designed for seamless indoor-outdoor living and elegant entertaining. Boasting custom touches at every turn, this property features five bedrooms, seven bathrooms, a library, office, living room, family room, billiard room, media/exercise room, and a lavish 1,200-bottle wine room among its many highlights.
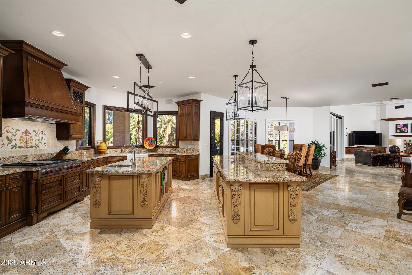
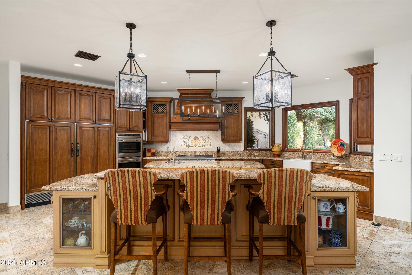
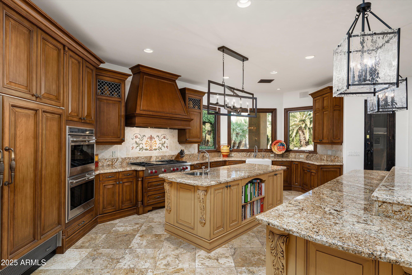
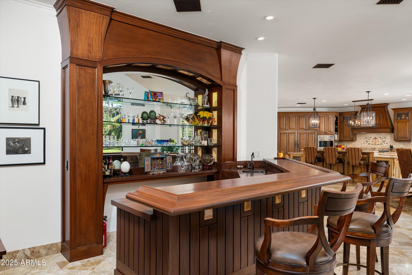
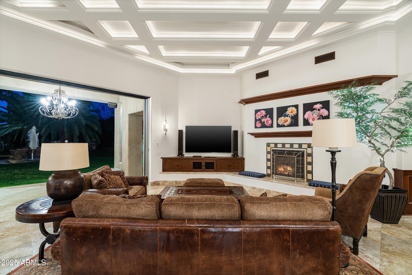
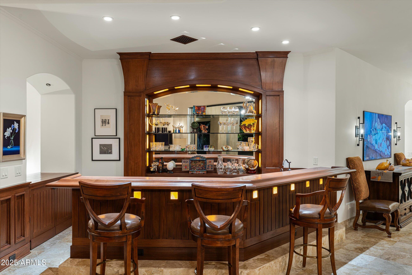
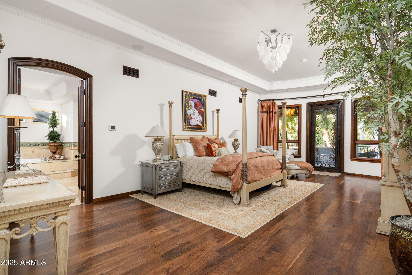
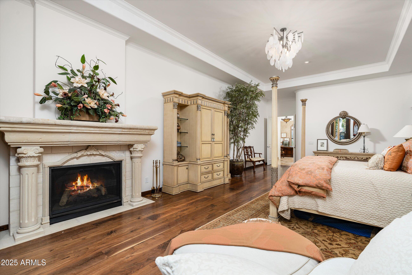
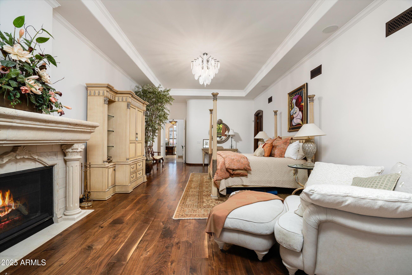
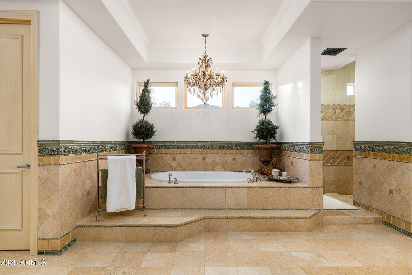
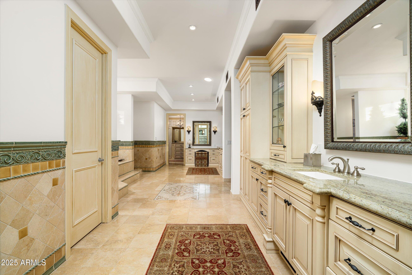
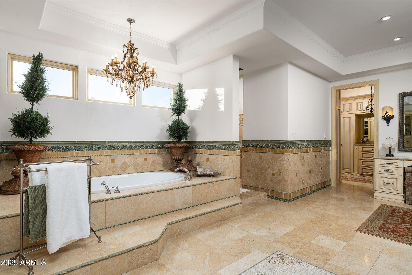
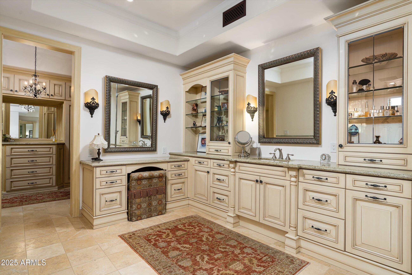
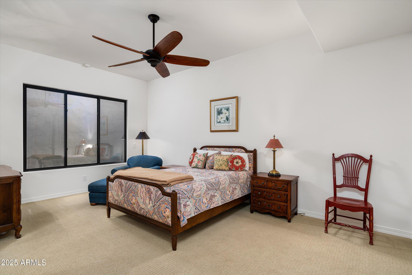
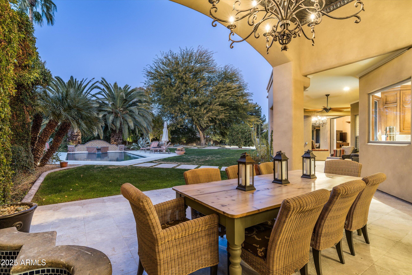
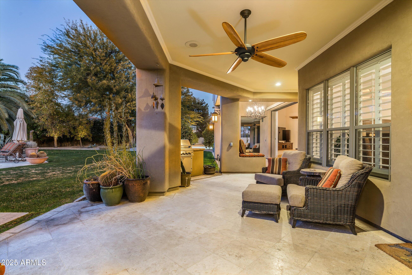
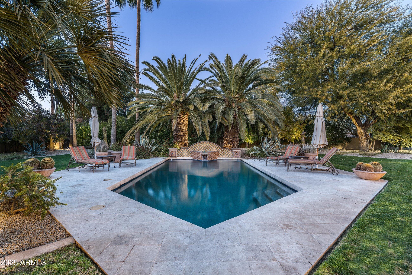
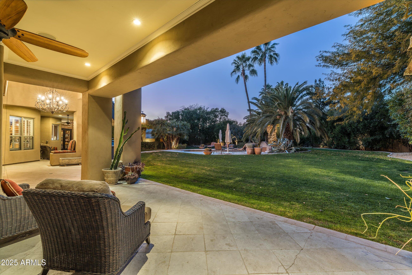
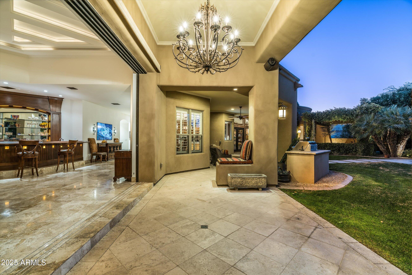
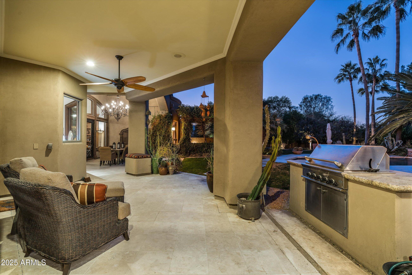
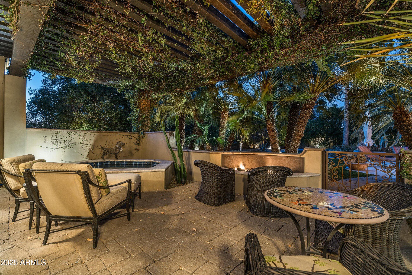
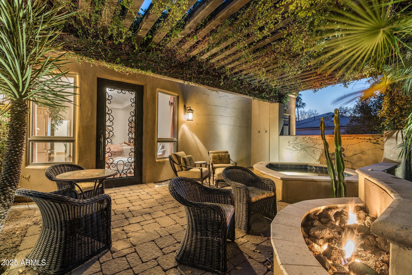
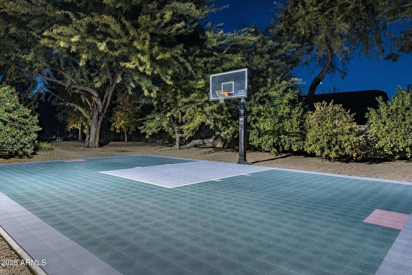
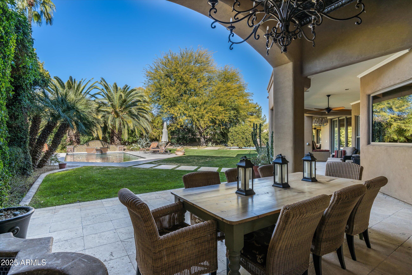
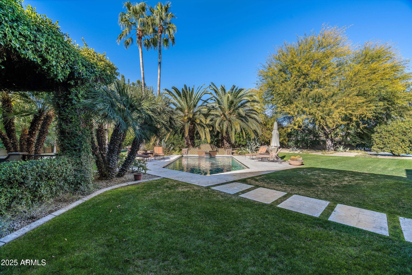
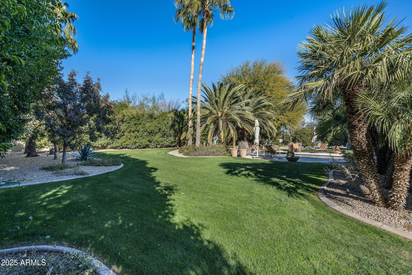
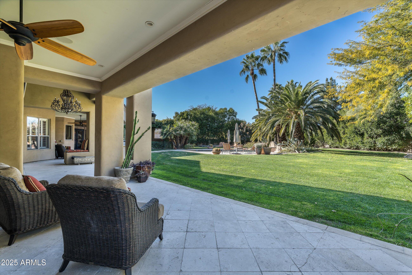
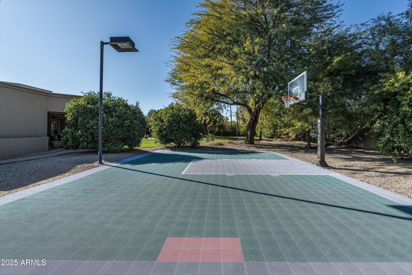
The focal point of the family room is stunning 10-foot glass doors that effortlessly open to the picturesque Arizona landscape in the back. The living room also has a sophisticated custom wet bar that blends wood, onyx, and glass - adding a touch of opulence. The kitchen is a gourmet chef's dream equipped with top-of-the-line Wolf appliances, dual Sub-Zero fridge/freezer, two islands, granite countertops, gas cooktop, double ovens, breakfast bar, and a walk-in pantry. This home also features a Primary retreat that offers a tranquil escape with custom Cantera stone fireplace, a spa-like bath, separate his-and-her spaces and custom cabinet closets. There is a separate downstairs bedroom, bath, and additional family room which is ideal for guests or extended family. There is even an attached casita with a kitchenette and its own garage and entrance. Step outside the beautiful glass doors into a private oasis that includes a spa and fire pit - perfect for relaxation. But wait - there is also a custom pool, lighted sports court (easily changed to pickleball), and an oversized patio that promotes indoor comfort while dining and entertaining outdoors. With a north/south exposure, this special home enjoys a sought-after private, cul-de-sac lot and a location that is quiet, yet comfortably close to shopping, dining, entertainment, golf courses, and has easy access to the 101 Freeway and Old Town Scottsdale.

5
beds

7
baths

9,233 Sq.Ft. LIVING AREA

0.98 Acres lot

Tanya Rhoades

Tanya Rhoades

Features & Amenities

Interior

  • total bedrooms5
  • Total bathrooms7
  • Laundry room Inside
  • Flooring Carpet, Stone, Wood
  • Fireplace Exterior Fireplace, Family Room, Master Bedroom, Gas
  • APPLIANCES Dryer, Washer, Water Softener Owned, Reverse Osmosis, Refrigerator, Built-in Microwave, Dishwasher, Disposal, Gas Cooktop
  • other interior Features Walk-in Pantry, High Speed Internet, Granite Counters, Double Vanity, Breakfast Bar, 9 Flat Ceilings, Kitchen Island, Full Bth Master Bdrm, Separate Shwr Tub, Tub with Jets

Area & Lot

  • Status Sold
  • Date Sold April 30, 2025
  • Living Area9,233 Sq.Ft.
  • Lot Area0.98 Acres
  • MLS® ID6808126
  • TypeResidential
  • YEAR BUILT1996
  • NeighborhoodParadise Valley
  • Architecture StylesSanta Barbara/Tuscan
  • Elementary SchoolCherokee Elementary School
  • Middle SchoolCocopah Middle School
  • High SchoolChaparral High School
  • School DistrictScottsdale Unified District

Exterior

  • STORIES1
  • Garage Space4.0
  • water SourcePvt Water Company
  • PoolPlay Pool, Heated
  • roofTile, Foam, Metal
  • lot featuresNorth/South Exposure, Sprinklers In Rear, Sprinklers In Front, Cul-De-Sac, Grass Front, Grass Back, Auto Timer H 2 O Front, Auto Timer H 2 O Back
  • parkingRV Gate, Garage Door Opener, Direct Access, Side Vehicle Entry
  • HEAT TYPEElectric
  • AIR CONDITIONINGCentral Air
  • sewerPublic Sewer
  • security FeaturesSecurity System Owned
  • other exterior FeaturesPlayground, Private Yard, Sport Court(s), Built-in Barbecue

Financial

  • Sales Price$4,500,000
  • Real Estate Tax $12,252/yr
  • HOA $1,347/yr

Paradise Valley

Explore

Work With Tanya

Whether you're buying, selling, or investing, Tanya delivers trusted guidance, local expertise, and exceptional service to help you achieve your Arizona real estate goals confidently.

Follow Me on Instagram